282 E Cummings, Long Beach, CA 90805
- $715,000
- 3
- BD
- 2
- BA
- 1,428
- SqFt




- List Price
- $715,000
- Status
- ACTIVE
- MLS#
- PW26185651
- Year Built
- 1939
- Bedrooms
- 3
- Bathrooms
- 2
- Living Sq. Ft
- 1,428
- Lot Size
- 5,314
- Acres
- 0.12
- Lot Location
- 0-1 Unit/Acre, Back Yard
- Days on Market
- 3
- Property Type
- Single Family Residential
- Property Sub Type
- Single Family Residence
- Stories
- One Level
- Neighborhood
- Other
Property Description
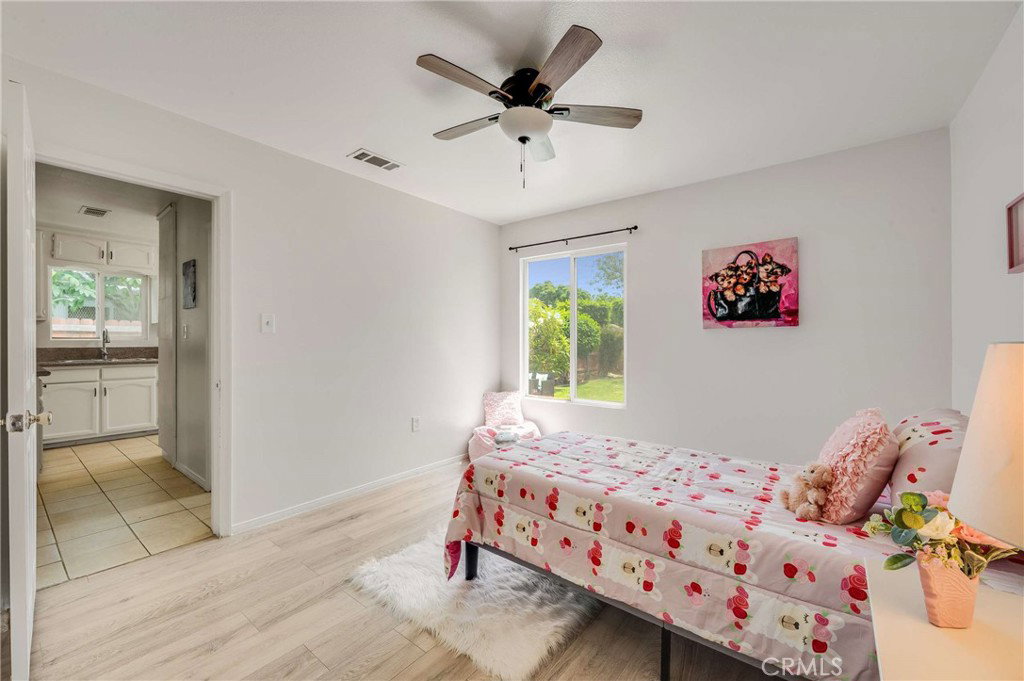
Bright, spacious, and full of natural light, this inviting 3-bedroom, 2-bath home offers approximately 1,428 square feet of comfortable living space on a 5,314 square foot lot. The welcoming living room features a beautiful fireplace and flows seamlessly into the dining area, creating an ideal space for both everyday living and entertaining. The kitchen is well-appointed with white cabinets, a pantry, granite countertops, generous prep space, and a convenient breakfast bar/pass-through that keeps it connected to the main living areas. All three bedrooms are generously sized, including a spacious primary suite set off to one side offering privacy, with an adjoining bath and walk in closet. A built-in desk area adds flexibility for working from home, studying, or everyday organization. Step outside to a fully fenced large backyard with both patio and lawn areas, offering plenty of room for outdoor dining, weekend gatherings, gardening, or simply relaxing in the sunshine. Additional highlights include fresh paint, updated electrical, easy care flooring, central heat, updated bathrooms, a detached 2-car garage, driveway access, and extra parking spaces in front of the garage—an added convenience that is always appreciated. Ideally located, this home offers easy access to freeways, shopping, dining, parks, and LA River Bike Path. With its comfortable layout, generous outdoor space, and practical features, this is a wonderful place to call home.
Additional Information
- Pool Description
- None
- Fireplace Description
- Living Room, Wood Burning
- Heat
- Central
- Cooling Description
- None
- View
- None
- Garage Spaces Total
- 2
- Sewer
- Public Sewer
- Water
- Public
- School District
- Long Beach Unified
- Interior Features
- Ceiling Fan(s), Separate/Formal Dining Room, Granite Counters, Open Floorplan, Main Level Primary, Walk-In Closet(s)
- Attached Structure
- Detached
- Number Of Units Total
- 1
Listing courtesy of Listing Agent: Omer Elsalhani (homesbyomer@gmail.com) from Listing Office: Keller Williams Coastal Prop..
Mortgage Calculator
Based on information from California Regional Multiple Listing Service, Inc. as of . This information is for your personal, non-commercial use and may not be used for any purpose other than to identify prospective properties you may be interested in purchasing. Display of MLS data is usually deemed reliable but is NOT guaranteed accurate by the MLS. Buyers are responsible for verifying the accuracy of all information and should investigate the data themselves or retain appropriate professionals. Information from sources other than the Listing Agent may have been included in the MLS data. Unless otherwise specified in writing, Broker/Agent has not and will not verify any information obtained from other sources. The Broker/Agent providing the information contained herein may or may not have been the Listing and/or Selling Agent.