7092 Island Village Drive, Long Beach, CA 90803
- $995,000
- 4
- BD
- 3
- BA
- 1,811
- SqFt




- List Price
- $995,000
- Status
- ACTIVE
- MLS#
- PW26184619
- Year Built
- 1973
- Bedrooms
- 4
- Bathrooms
- 3
- Living Sq. Ft
- 1,811
- Lot Size
- 2,316
- Acres
- 0.05
- Lot Location
- 0-1 Unit/Acre
- Days on Market
- 3
- Property Type
- Single Family Residential
- Style
- Contemporary
- Property Sub Type
- Single Family Residence
- Stories
- Two Levels
- Neighborhood
- Island Village (Isv)
Property Description
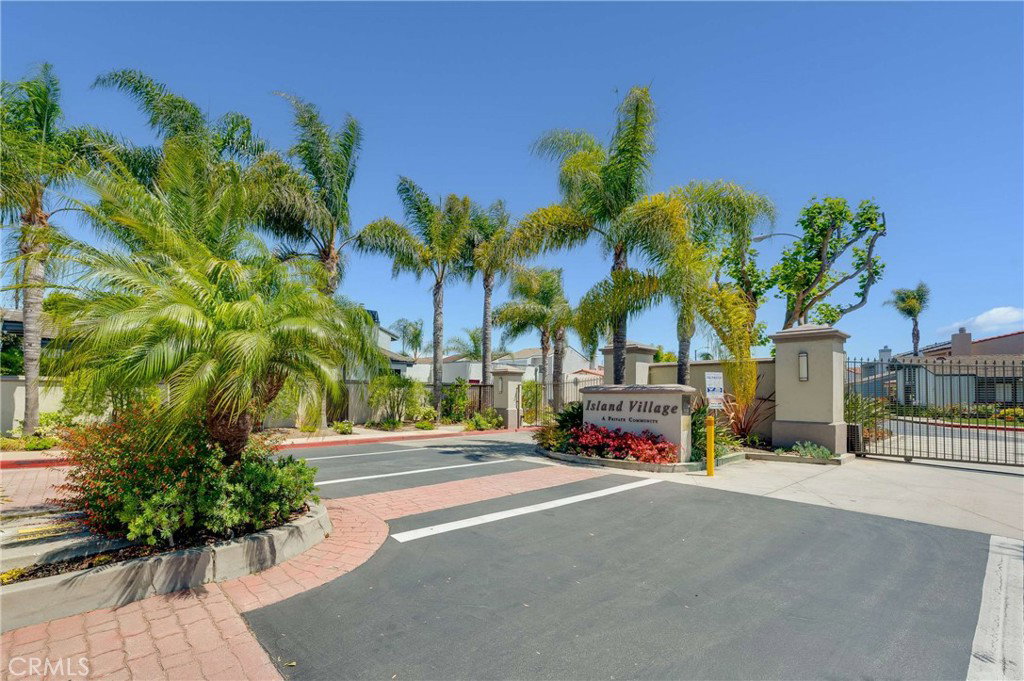
Gated community of Island Village offers four floor plans this one being the largest. Centrally located within the community with convenient street guest parking in front and away from busy streets. This 4-bedroom Patio Home with no common walls has a first-floor bedroom with adjacent 3/4 bath. Three bedrooms upstairs with ensuite bath in the primary. Spacious living room with a fireplace. Open kitchen-family room combination separate from the living room. All the windows and sliders have been upgraded with vinyl clad dual pane windows. Wood shutters on most windows. Each room has a high-quality ceiling fan. Quartz counters in the kitchen with fridge, micro electric stove and dishwasher. Good sized pantry. Washer and dryer off the kitchen stay. Floors throughout the home are Pergo. There's convenient direct access from the double garage to the home. A unique spiral staircase in the patio leads to one of the second level bedrooms upstairs through its own sliding glass door. The private patio has a tile deck. The home has just been painted inside and ceiling acoustic removed. Wood decking has been added to the attic storage area. Island Village offers 2 community pools, clubhouse, entry gate and private park at the far west end of the property with picnic tables and tot play area.
Additional Information
- HOA
- 270
- Frequency
- Monthly
- Association Amenities
- Call for Rules, Clubhouse, Dog Park, Pool, Pet Restrictions, Pets Allowed
- Appliances
- Electric Cooktop, Electric Oven, Disposal, Ice Maker, Microwave, Refrigerator, Water Heater, Dryer, Washer
- Pool Description
- Fenced, Gunite, In Ground, Association
- Fireplace Description
- Living Room
- Heat
- Central
- Cooling Description
- None
- View
- None
- Patio
- Front Porch, Patio, Tile
- Roof
- Other
- Garage Spaces Total
- 2
- Sewer
- Public Sewer
- Water
- Public
- School District
- Long Beach Unified
- Interior Features
- Ceiling Fan(s), High Ceilings, Quartz Counters, Bedroom on Main Level
- Attached Structure
- Detached
- Number Of Units Total
- 184
Listing courtesy of Listing Agent: Craig Smith (craigsmithcbstar@gmail.com) from Listing Office: Coldwell Banker Realty.
Mortgage Calculator
Based on information from California Regional Multiple Listing Service, Inc. as of . This information is for your personal, non-commercial use and may not be used for any purpose other than to identify prospective properties you may be interested in purchasing. Display of MLS data is usually deemed reliable but is NOT guaranteed accurate by the MLS. Buyers are responsible for verifying the accuracy of all information and should investigate the data themselves or retain appropriate professionals. Information from sources other than the Listing Agent may have been included in the MLS data. Unless otherwise specified in writing, Broker/Agent has not and will not verify any information obtained from other sources. The Broker/Agent providing the information contained herein may or may not have been the Listing and/or Selling Agent.