10112 Traylor Way, Garden Grove, CA 92843
- $1,250,000
- 4
- BD
- 3
- BA
- 1,627
- SqFt




- List Price
- $1,250,000
- Status
- ACTIVE
- MLS#
- OC26187618
- Year Built
- 1957
- Bedrooms
- 4
- Bathrooms
- 3
- Living Sq. Ft
- 1,627
- Lot Size
- 7,405
- Acres
- 0.17
- Lot Location
- Back Yard
- Days on Market
- 1
- Property Type
- Single Family Residential
- Property Sub Type
- Single Family Residence
- Stories
- One Level
- Neighborhood
- N/A
Property Description
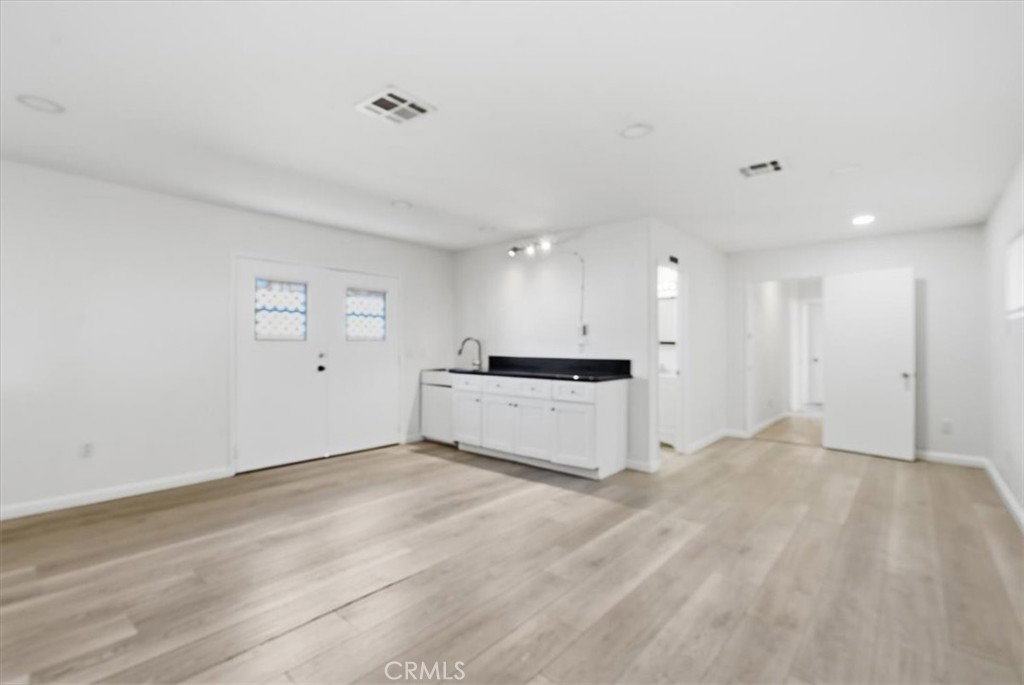
Welcome to 10112 Traylor Way, a Beautifully Updated Home in the Heart of Little Saigon! This Spacious 4-Bedroom, 3-Bathroom Residence offers Approximately 1,653 Square Feet of Living Space on an Impressive 7,245-Square-Foot Lot, Providing Plenty of Room for Comfortable Living, Entertaining, and Future Possibilities. Step Inside to Discover an Updated Kitchen Featuring Brand-New Cabinets, Countertops, and Appliances, Creating a Fresh and Modern Space for Everyday Cooking and Gatherings. The Home also offers a Covered, Enclosed Patio that Provides Additional Flexible Living or Entertaining Space. One of the Standout Features is the Potential for Additional Living Space. There is Room to Explore the Possibility of Adding a Backyard ADU. At the same time, the Garage Offers Potential for a Jr. ADU, making this Property Especially Appealing for Multigenerational Living, Rental Income, or Future Investment. Buyer to Verify all ADU Possibilities and Requirements with the Appropriate City Agencies. All New Concrete Surrounds the house with a Massive Driveway for plenty of parking. Located in the Heart of Little Saigon, this Home is Conveniently Close to Schools, Popular Restaurants, Shopping, Markets, Entertainment, and Major Freeways. With its Desirable Location, Updated Kitchen, Generous Lot Size, and ADU Potential, 10112 Traylor Way is a Rare Opportunity to own a Versatile Property in the Highly Sought-After Garden Grove Community.
Additional Information
- Appliances
- Gas Range
- Pool Description
- None
- Cooling Description
- None
- View
- None
- Patio
- Enclosed
- Garage Spaces Total
- 2
- Sewer
- Public Sewer
- Water
- Public
- School District
- Garden Grove Unified
- Interior Features
- Eat-in Kitchen, Open Floorplan, All Bedrooms Down
- Attached Structure
- Detached
- Number Of Units Total
- 1
Listing courtesy of Listing Agent: Vanessa Bui (vanessabuirealtor@gmail.com) from Listing Office: House 2 Home Realtors.
Mortgage Calculator
Based on information from California Regional Multiple Listing Service, Inc. as of . This information is for your personal, non-commercial use and may not be used for any purpose other than to identify prospective properties you may be interested in purchasing. Display of MLS data is usually deemed reliable but is NOT guaranteed accurate by the MLS. Buyers are responsible for verifying the accuracy of all information and should investigate the data themselves or retain appropriate professionals. Information from sources other than the Listing Agent may have been included in the MLS data. Unless otherwise specified in writing, Broker/Agent has not and will not verify any information obtained from other sources. The Broker/Agent providing the information contained herein may or may not have been the Listing and/or Selling Agent.