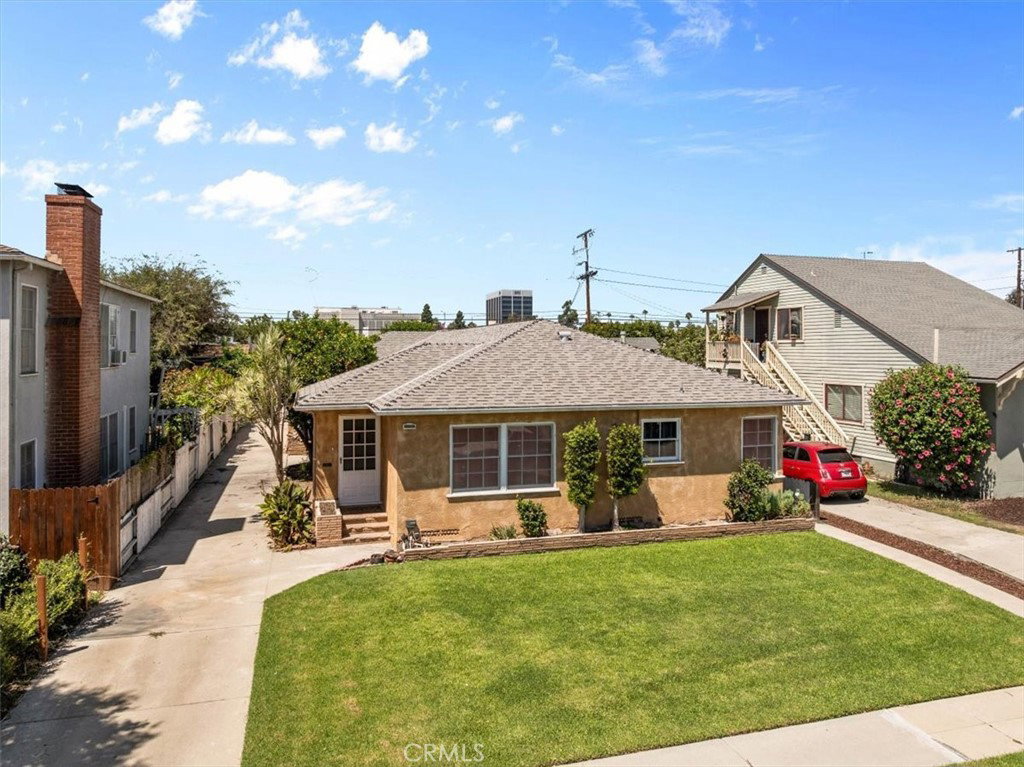
3633 Lime, Long Beach, CA 90807
- $1,450,000




- List Price
- $1,450,000
- Status
- ACTIVE
- MLS#
- IG26186866
- Year Built
- 1952
- Lot Size
- 7,088
- Acres
- 0.16
- Lot Location
- 0-1 Unit/Acre
- Days on Market
- 1
- Property Type
- Multifamily
- Style
- Traditional
- Property Sub Type
- Duplex
- Neighborhood
- Bixby Knolls (Bk)
Property Description
Nestled within the highly desirable Historic California Heights neighborhood, this charming duplex combines spacious living, flexibility, and exceptional investment potential. This duplex offers a rare combination of versatility, comfortable living space, and investment potential. With two units residences, three garage spaces, individual laundry hookups, and generously sized interiors, the property is equally appealing as an income-producing investment or an opportunity to live in one unit while renting the other. The property includes a two-car detached garage serving the front residence and a separate one-car detached garage for the rear residence, providing valuable off-street parking and additional functionality. The rear residence at 3633 features two bedrooms and two bathrooms, complemented by a spacious living room and dedicated dining area. At the heart of the home is a large eat-in kitchen with tile countertops, pantry storage, and an adjacent laundry area with hookups. Both bedrooms feature walk-in closets and ceiling fans. The front residence also offers two bedrooms, each with a walk-in closet and ceiling fan, along with 1.5 bathrooms. Its comfortable floor plan includes a large living room, dining space, kitchen with tile countertops, and conveniently located laundry hookups just beyond the kitchen. Located in one of Long Beach’s most recognizable historic neighborhoods, this property offers the flexibility to generate rental income, accommodate extended family, or create an owner-occupied investment strategy while enjoying the charm and character of California Heights.
Additional Information
- Appliances
- Dishwasher, Gas Range, Refrigerator
- Pool Description
- None
- Heat
- Floor Furnace
- Cooling Description
- None
- View
- None
- Exterior Construction
- Stucco
- Roof
- Shingle
- Garage Spaces Total
- 3
- Sewer
- Public Sewer
- Water
- Public
- Interior Features
- Pantry, Tile Counters
- Attached Structure
- Attached
- Number Of Units Total
- 2
- Gross Scheduled Income
- $120,000
Listing courtesy of Listing Agent: Raghda Ali (r.ali@kw.com) from Listing Office: Keller Williams Realty.
Mortgage Calculator
Based on information from California Regional Multiple Listing Service, Inc. as of . This information is for your personal, non-commercial use and may not be used for any purpose other than to identify prospective properties you may be interested in purchasing. Display of MLS data is usually deemed reliable but is NOT guaranteed accurate by the MLS. Buyers are responsible for verifying the accuracy of all information and should investigate the data themselves or retain appropriate professionals. Information from sources other than the Listing Agent may have been included in the MLS data. Unless otherwise specified in writing, Broker/Agent has not and will not verify any information obtained from other sources. The Broker/Agent providing the information contained herein may or may not have been the Listing and/or Selling Agent.