4623 E 4th Unit 6, Long Beach, CA 90814
- $780,000
- 2
- BD
- 2
- BA
- 1,206
- SqFt




- List Price
- $780,000
- Price Change
- ▼ $39,000 1787720301
- Status
- ACTIVE
- MLS#
- DW26178119
- Year Built
- 1985
- Bedrooms
- 2
- Bathrooms
- 2
- Living Sq. Ft
- 1,206
- Lot Size
- 46,789
- Acres
- 1.07
- Days on Market
- 13
- Property Type
- Condo
- Property Sub Type
- Condominium
- Stories
- One Level
- Neighborhood
- Bridgeport/Long Beach (Bpl)
Property Description
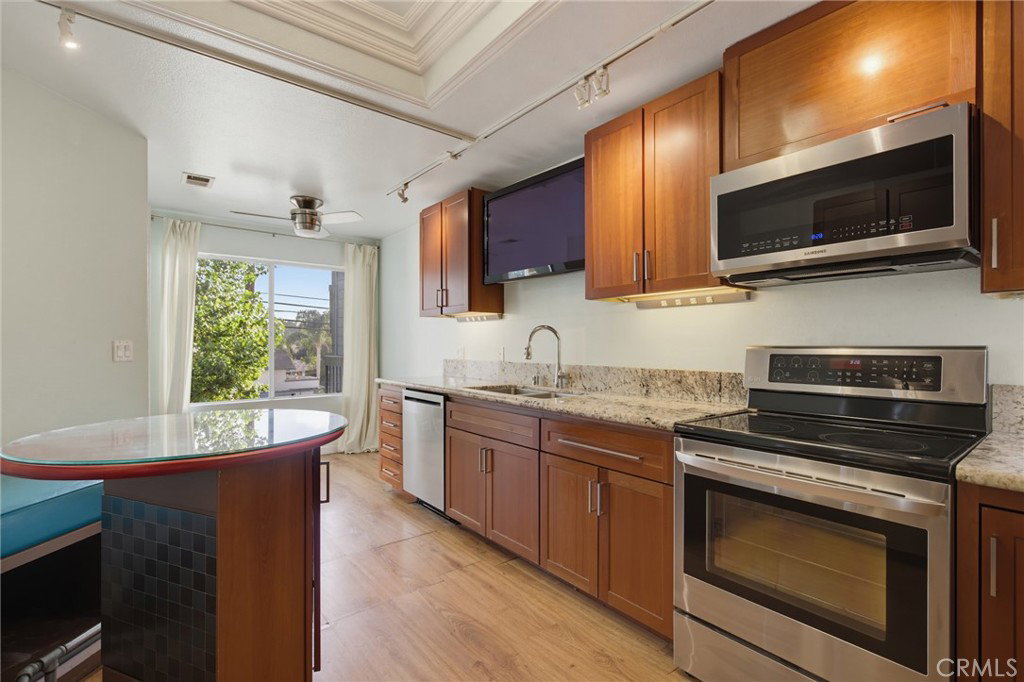
***Private, move-in ready unit in the gated, highly coveted Bridgeport Condominium Complex*** This home offers a rare combination of privacy, greenbelt views, and everyday convenience in the highly desirable neighborhood of Belmont Heights! Once inside, you’ll appreciate the thoughtful layout featuring an expanded, eat-in kitchen that flows into a separate dining room serving as extra space to lounge and socialize, living room with gas & wood burning fireplace, master bedroom with en suite bathroom, and in-unit laundry. Two private outdoor spaces set this home further apart: a covered balcony off the dining area with views of the Red Car Greenbelt that is perfect for morning coffee or evening unwinding, while a patio off the master bedroom extends your living space and offers a peaceful retreat just steps from where you sleep. The Bridgeport community delivers resort-style amenities including a sparkling pool, relaxing spa, secure subterranean parking with two side by side spaces, a private storage unit, and bike storage room — ideal for the active Southern California lifestyle. Location, location, location… Nestled in Belmont Heights, you’re in one of Long Beach’s most walkable communities, just a block from the Colorado Lagoon, a couple of blocks from Recreation Park & Marine Stadium, less than 1 mile from the beach & 2nd street. You are surrounded by shops, restaurants, and recreation areas that put everything you need within reach. Do not miss out on this amazing opportunity!!
Additional Information
- HOA
- 735
- Frequency
- Monthly
- Association Amenities
- Pool, Sauna, Trash
- Appliances
- Dishwasher, Electric Oven, Electric Range, Microwave
- Pool Description
- Association
- Fireplace Description
- Living Room
- Heat
- Forced Air
- Cooling
- Yes
- Cooling Description
- Central Air
- View
- Park/Greenbelt
- Exterior Construction
- Stucco, Wood Siding
- Patio
- Enclosed, Patio
- Garage Spaces Total
- 2
- Sewer
- Public Sewer
- Water
- Public
- School District
- Long Beach Unified
- Interior Features
- Balcony, All Bedrooms Down, Primary Suite
- Attached Structure
- Attached
- Number Of Units Total
- 1
Listing courtesy of Listing Agent: Armando Macias (macias.armando@gmail.com) from Listing Office: K & K Realty Group, Inc..
Mortgage Calculator
Based on information from California Regional Multiple Listing Service, Inc. as of . This information is for your personal, non-commercial use and may not be used for any purpose other than to identify prospective properties you may be interested in purchasing. Display of MLS data is usually deemed reliable but is NOT guaranteed accurate by the MLS. Buyers are responsible for verifying the accuracy of all information and should investigate the data themselves or retain appropriate professionals. Information from sources other than the Listing Agent may have been included in the MLS data. Unless otherwise specified in writing, Broker/Agent has not and will not verify any information obtained from other sources. The Broker/Agent providing the information contained herein may or may not have been the Listing and/or Selling Agent.